Reaching to the Sun



Reaching to the Sun
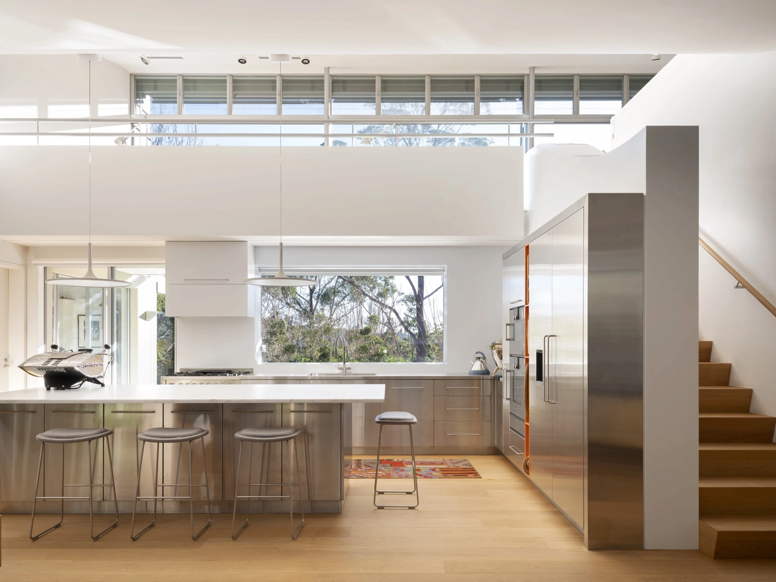
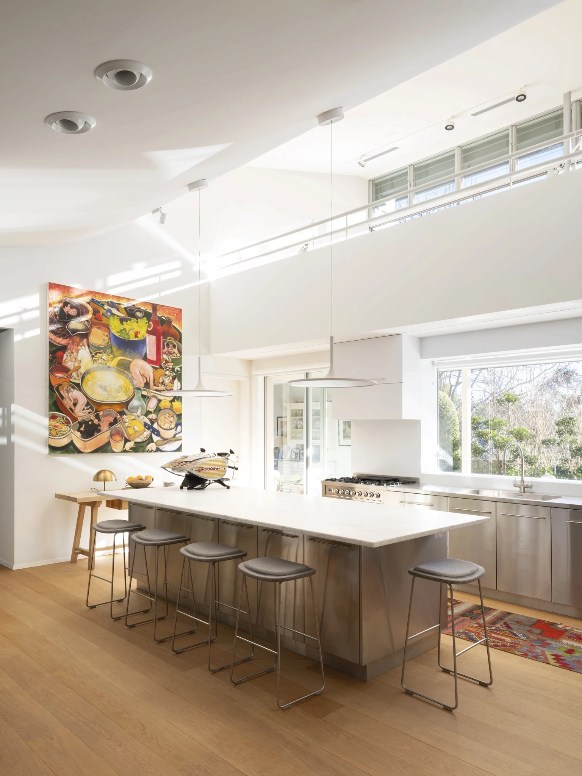
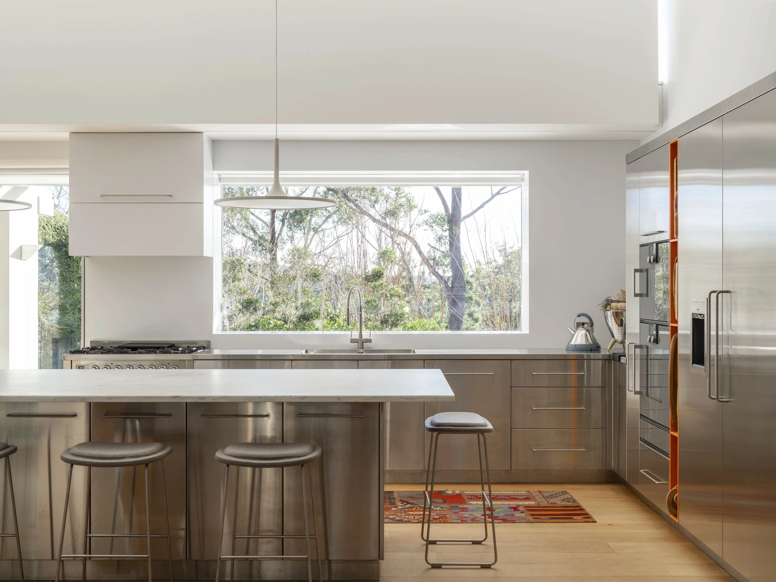
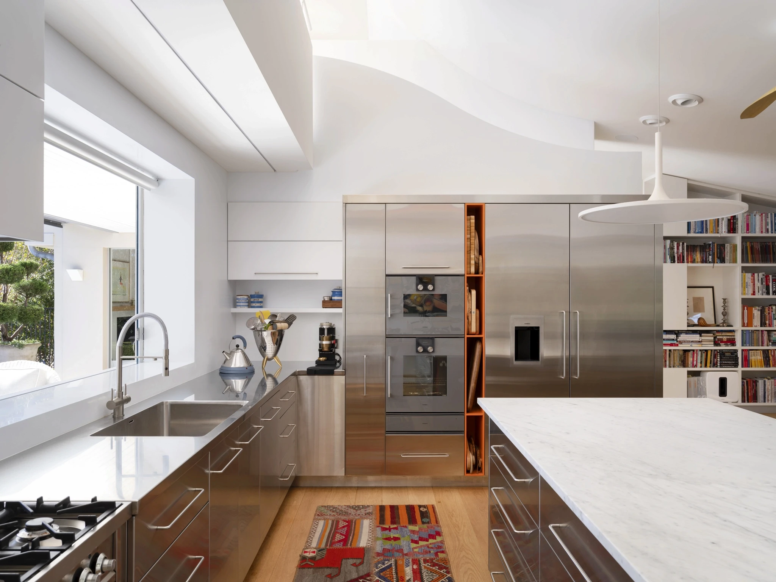
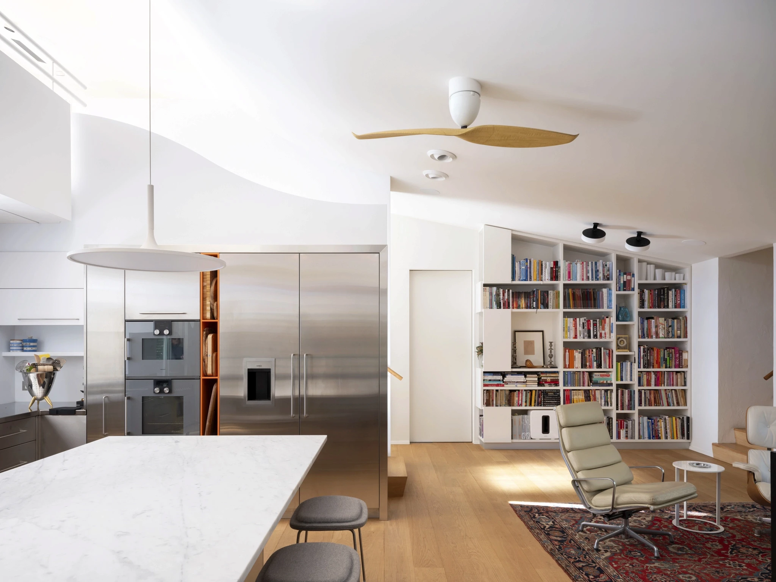
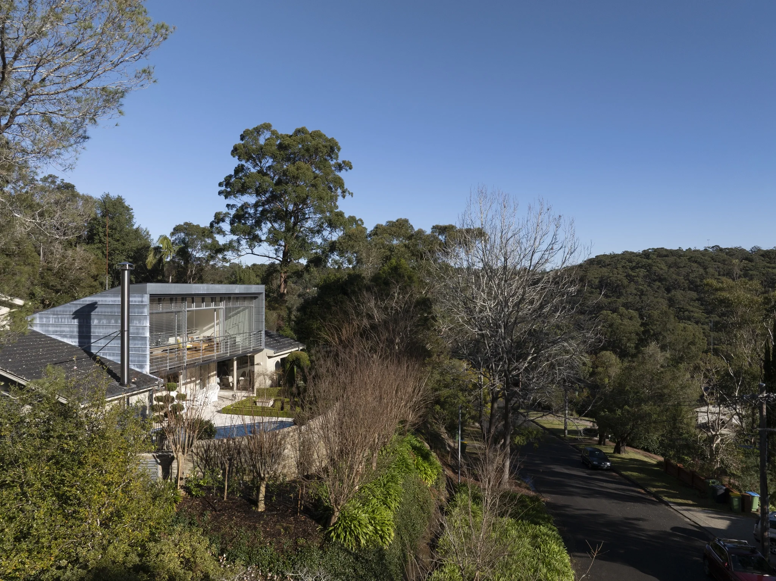
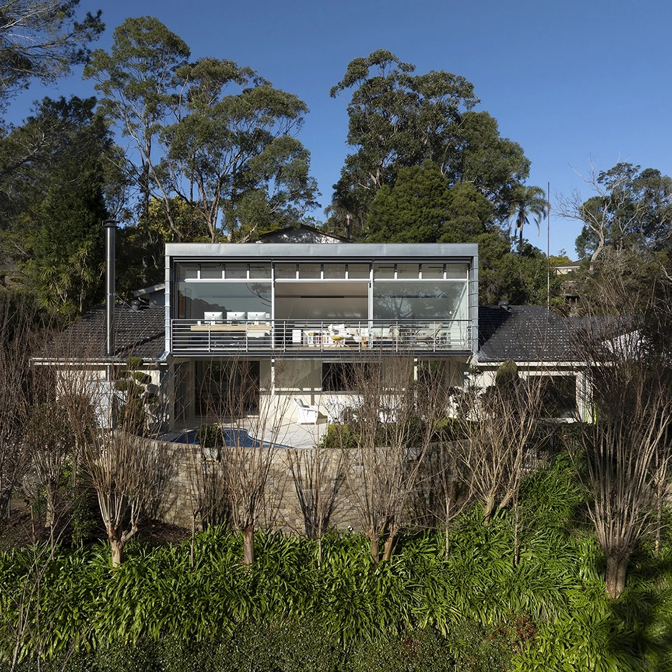
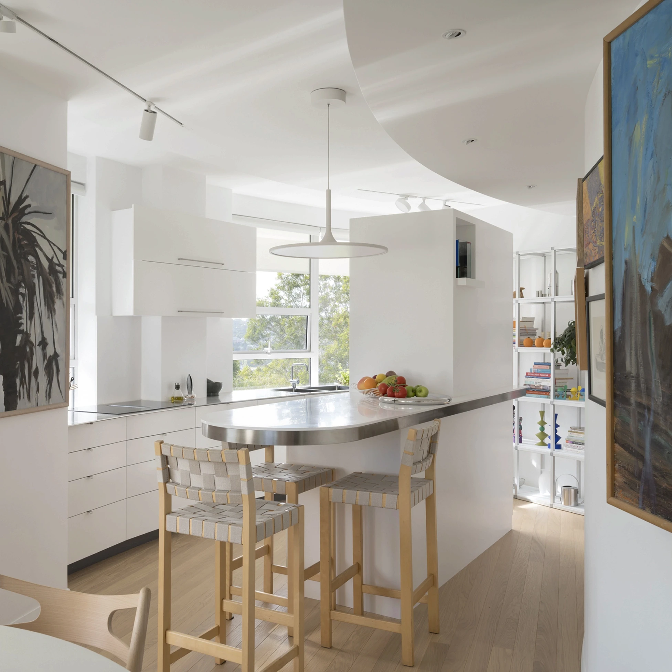
Located on the edge of Ku-ring-gai National Park in Sydney, Australia, this modest 1960s catalogue home had poor natural light and no relationship with its surroundings. The owners, Nikki and Dan initially considered changing the doors and windows of their home to improve the light and provide better connection with the garden. The extended brief called for a stainless-steel kitchen and an abundance of storage for cookbooks.
In early discussions it became apparent that the addition of a loft would provide a better solution, and this idea was embraced by the owners with enthusiasm.
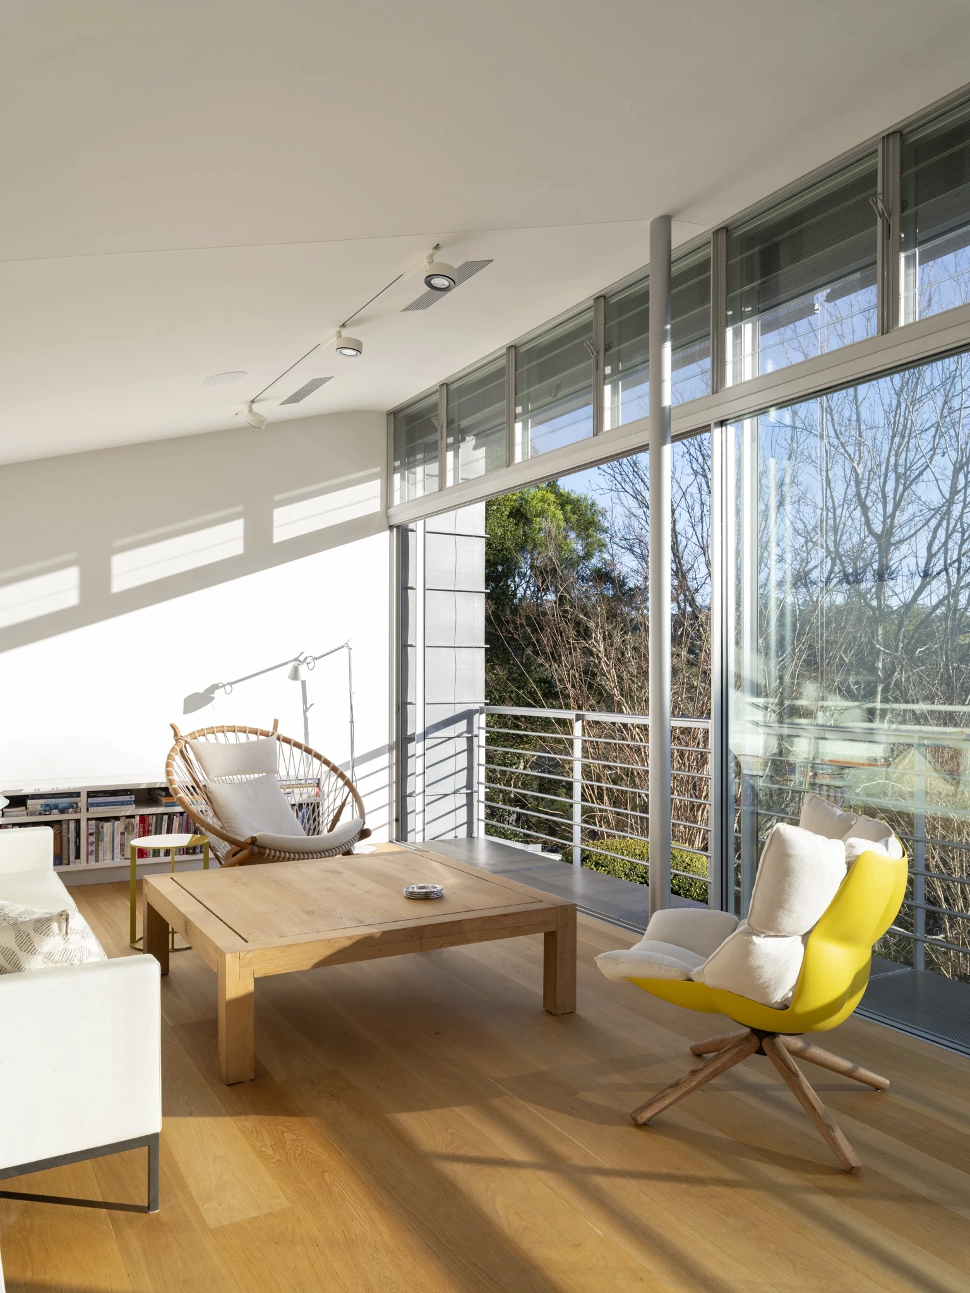
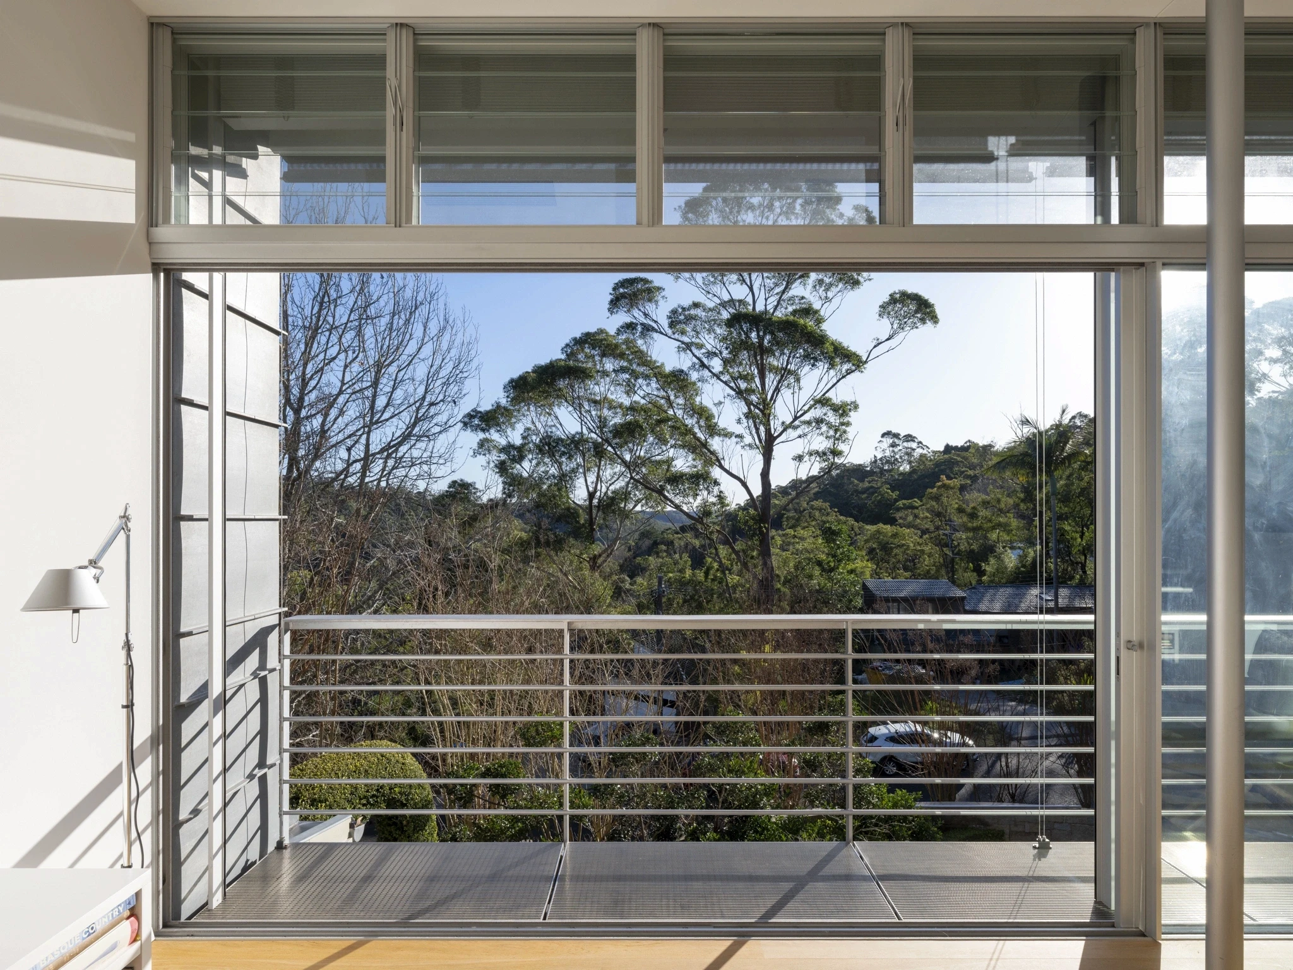
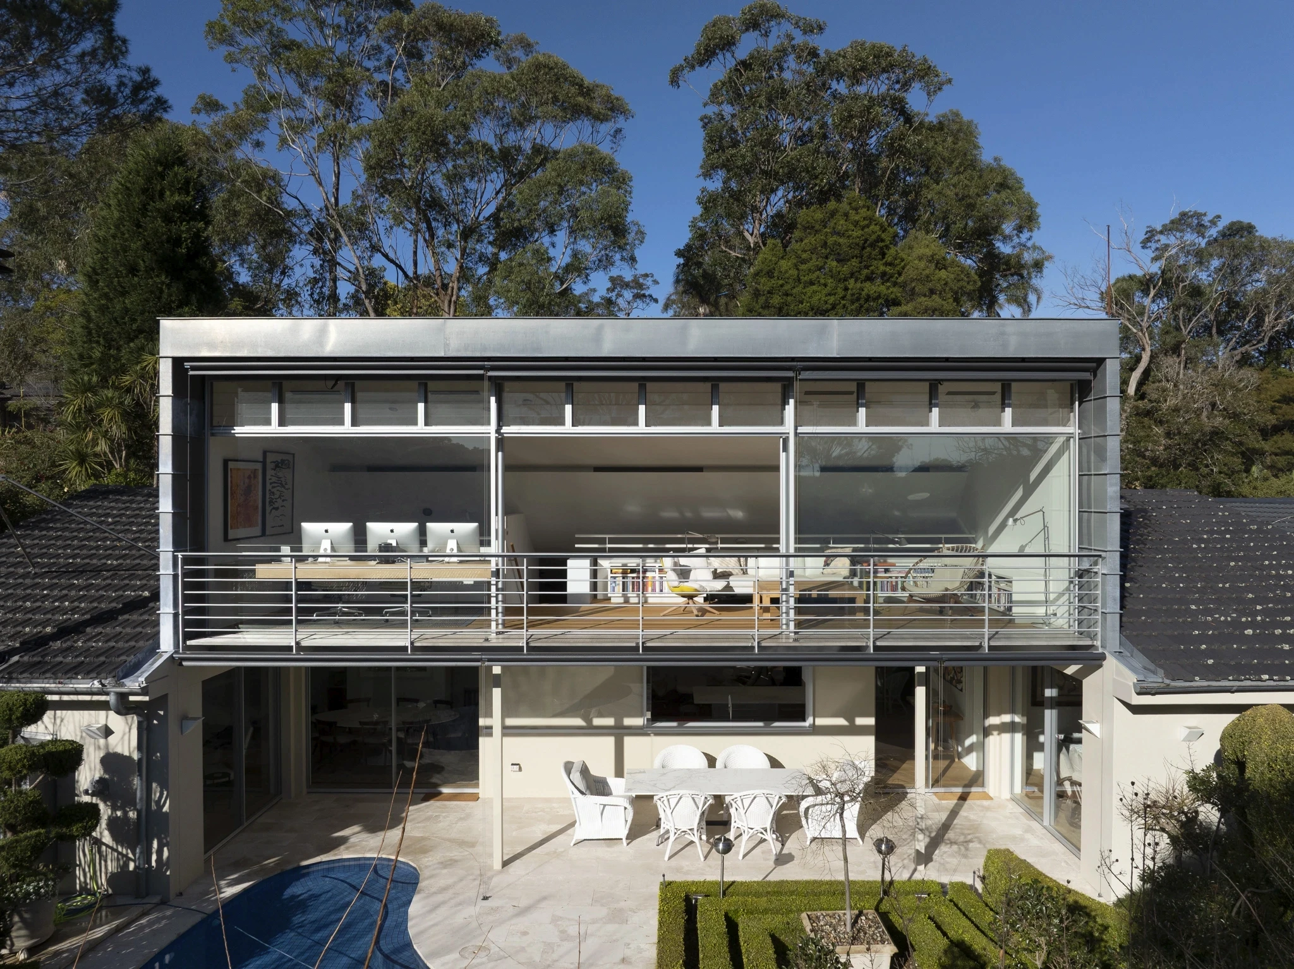
A long, narrow loft was devised, rising above existing roof tops and opening up to magic views and providing an abundance of light inside. The single decision to design an elevated loft transformed an existing, dated building into a joyful space full of light, creating an intimate relationship with lush surroundings and capturing national park views.
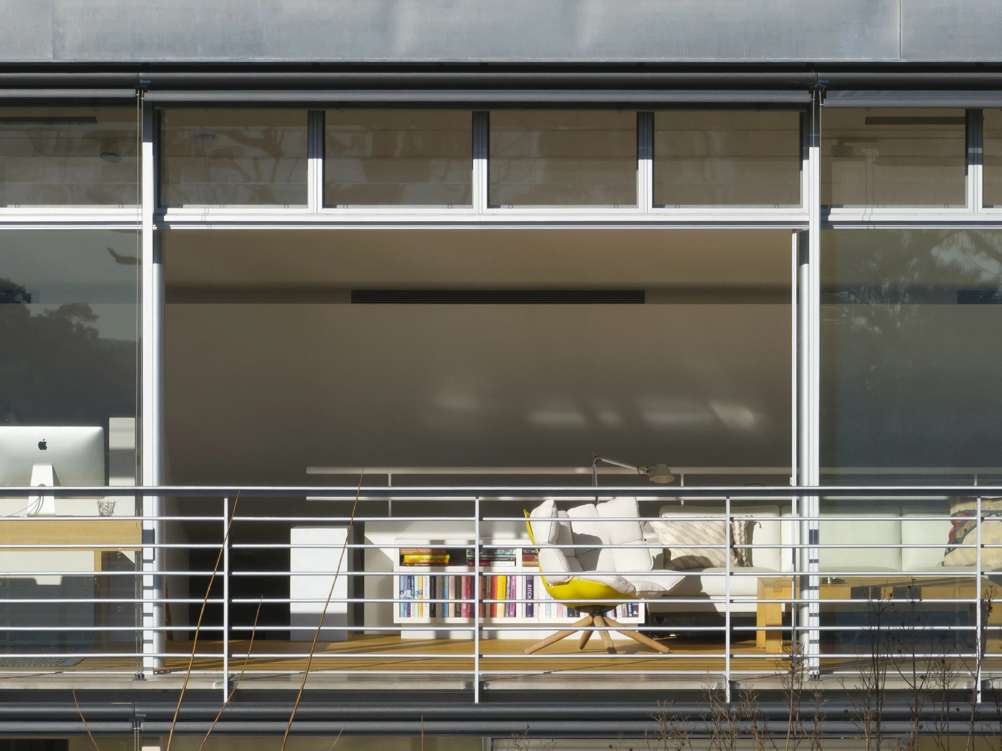
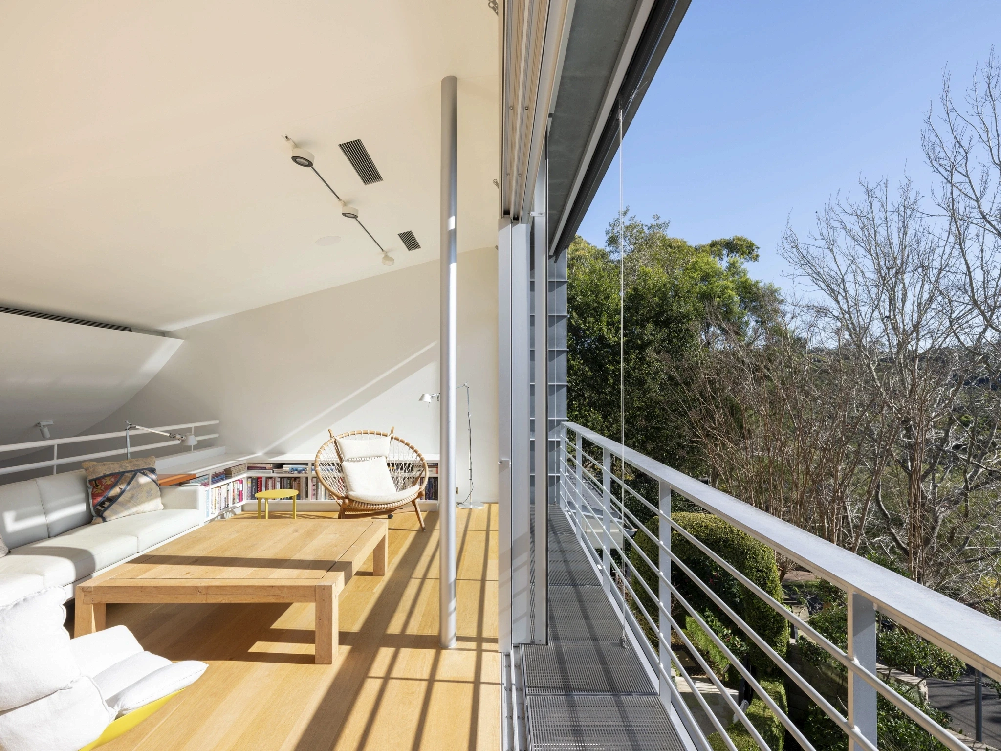
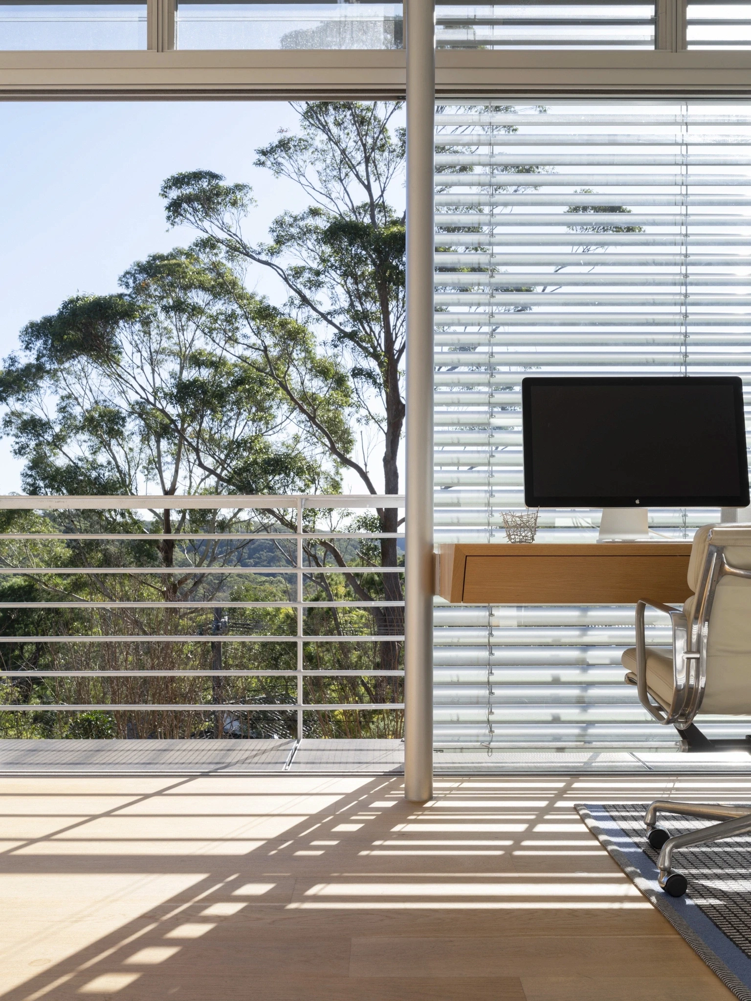
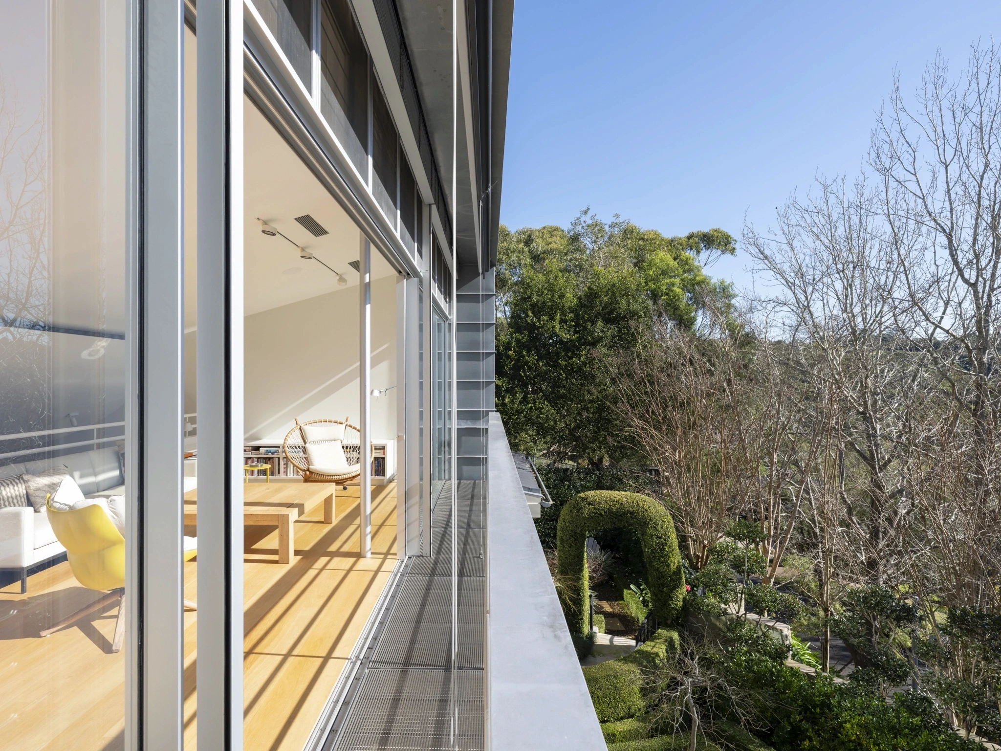
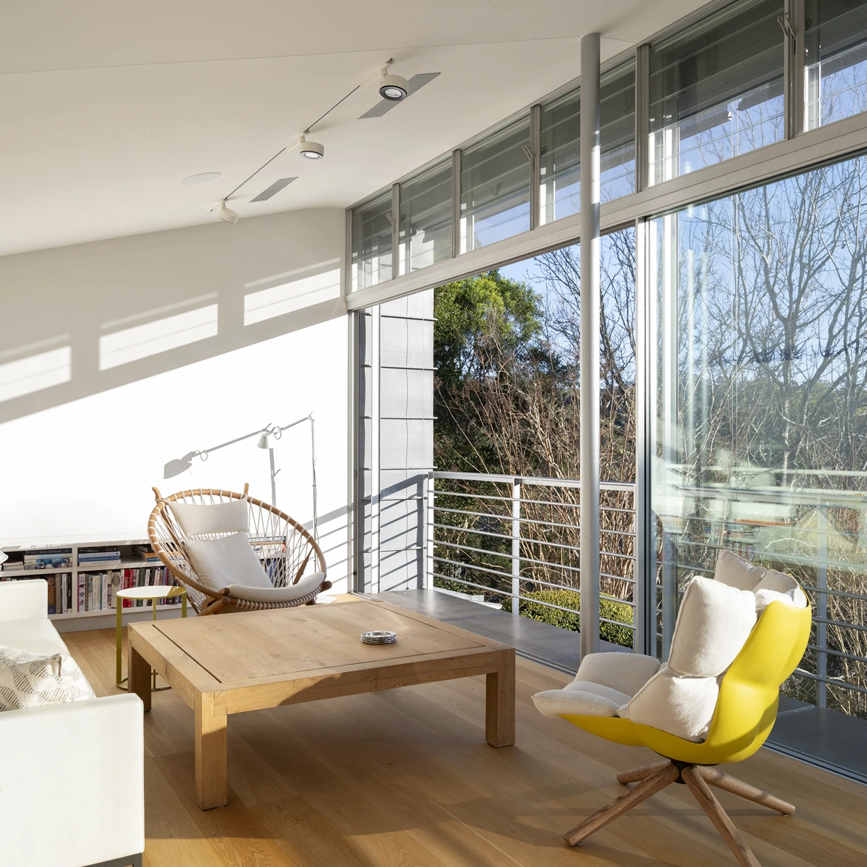
The small 35 sq.m. loft provides space for work, relaxation and reflection. The cross section and roof forms were designed to guide and reflect light. The control of light became one of the most significant and important aspects of the project. The loft provided the light, while also capturing magnificent views of the Ku-ring-gai National Park. Glass doors along the 12m long loft gave it a feeling of long open elevated verandah.
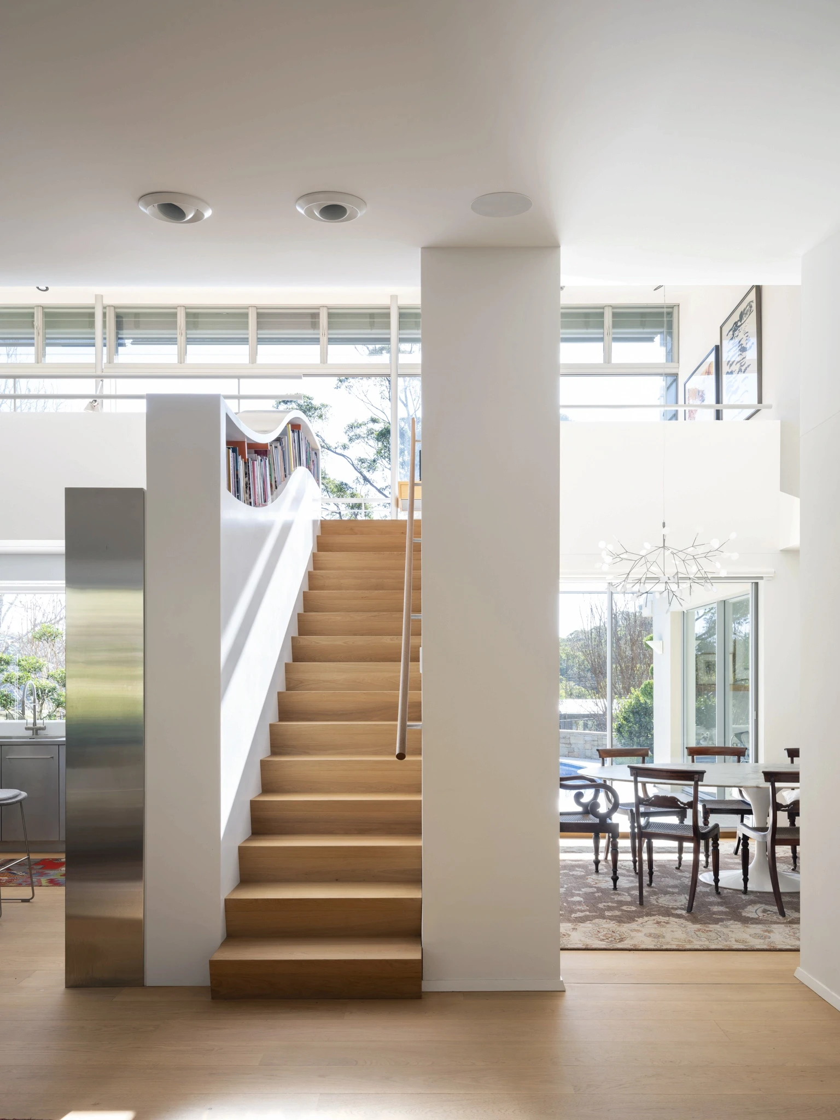
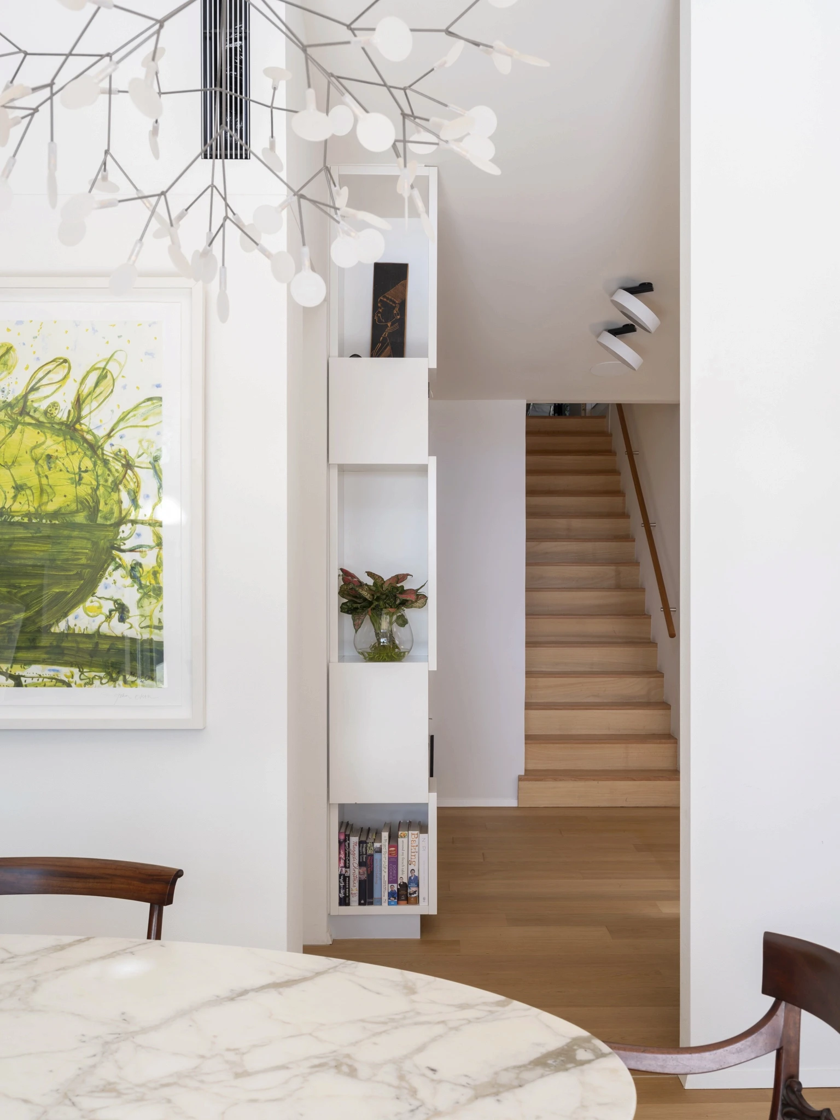
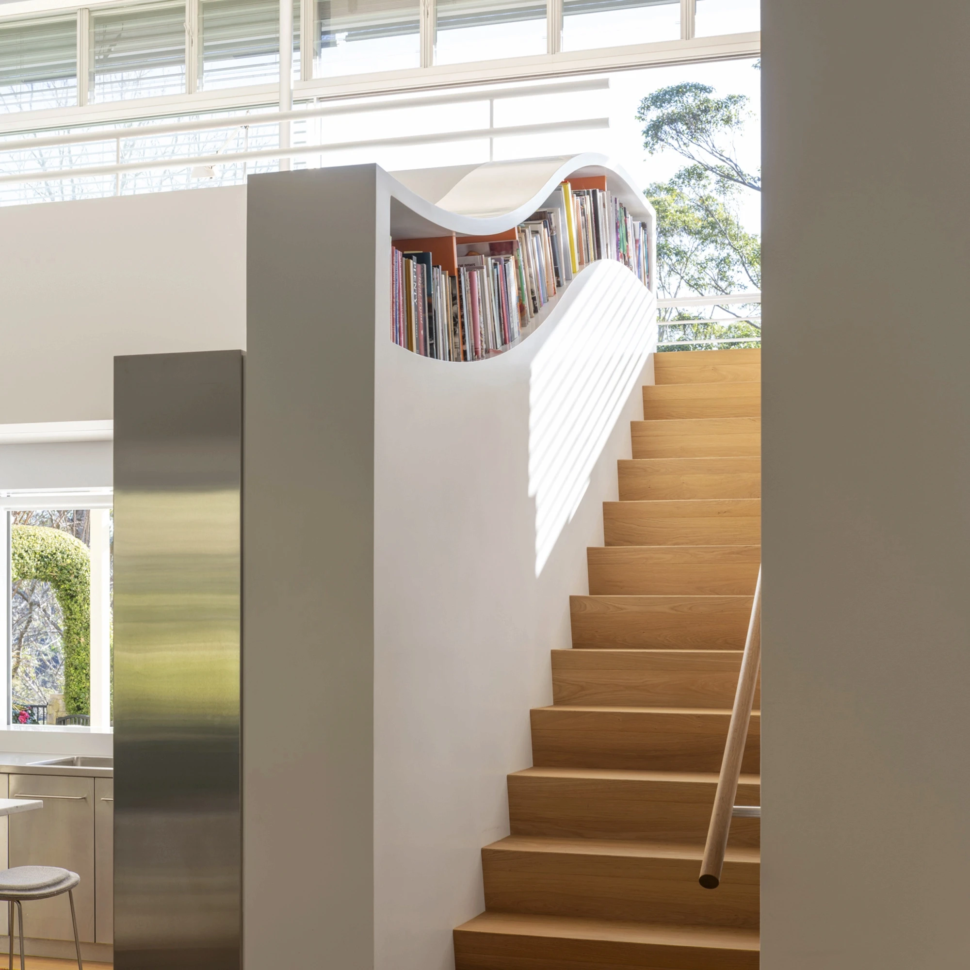
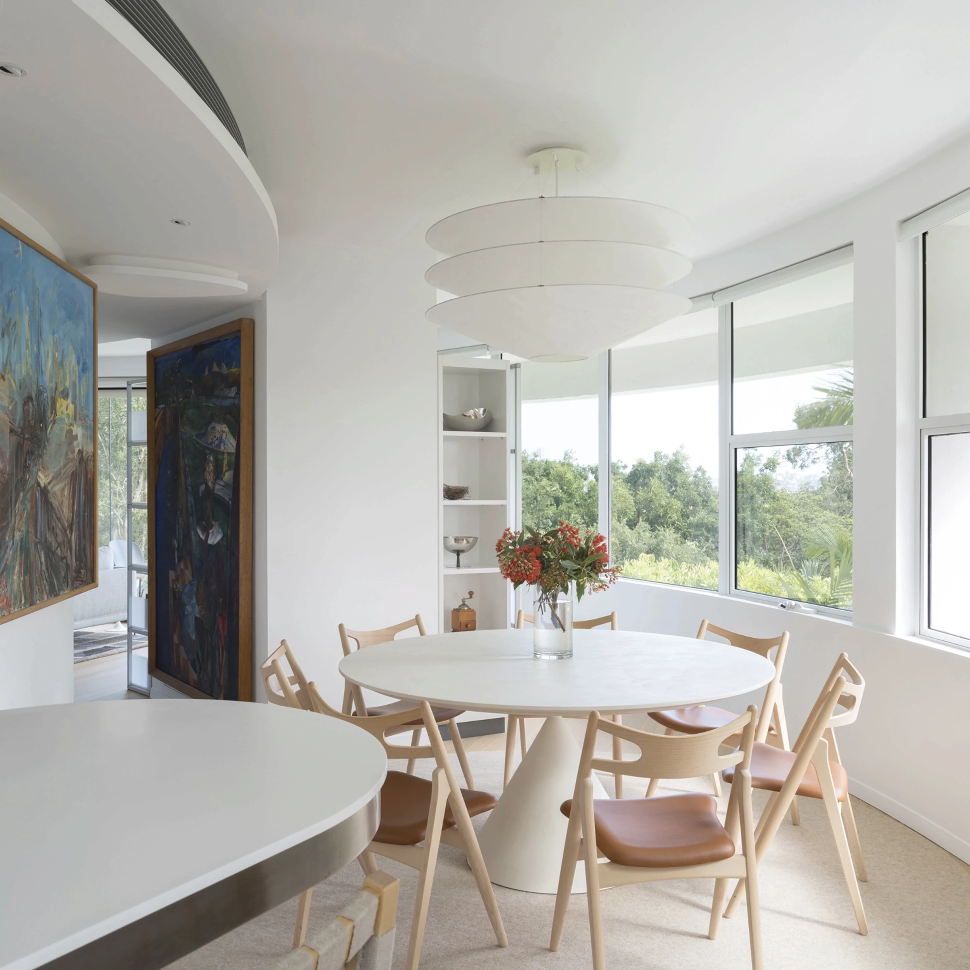
Books are placed in various locations throughout the house: from a bookshelf with open end facing the dining, ‘wave’ bookshelf following the staircase, and a low-level bookshelf around the seating area of the loft. The composition of forms and use of materials soften the appearance of the stainless-steel kitchen.
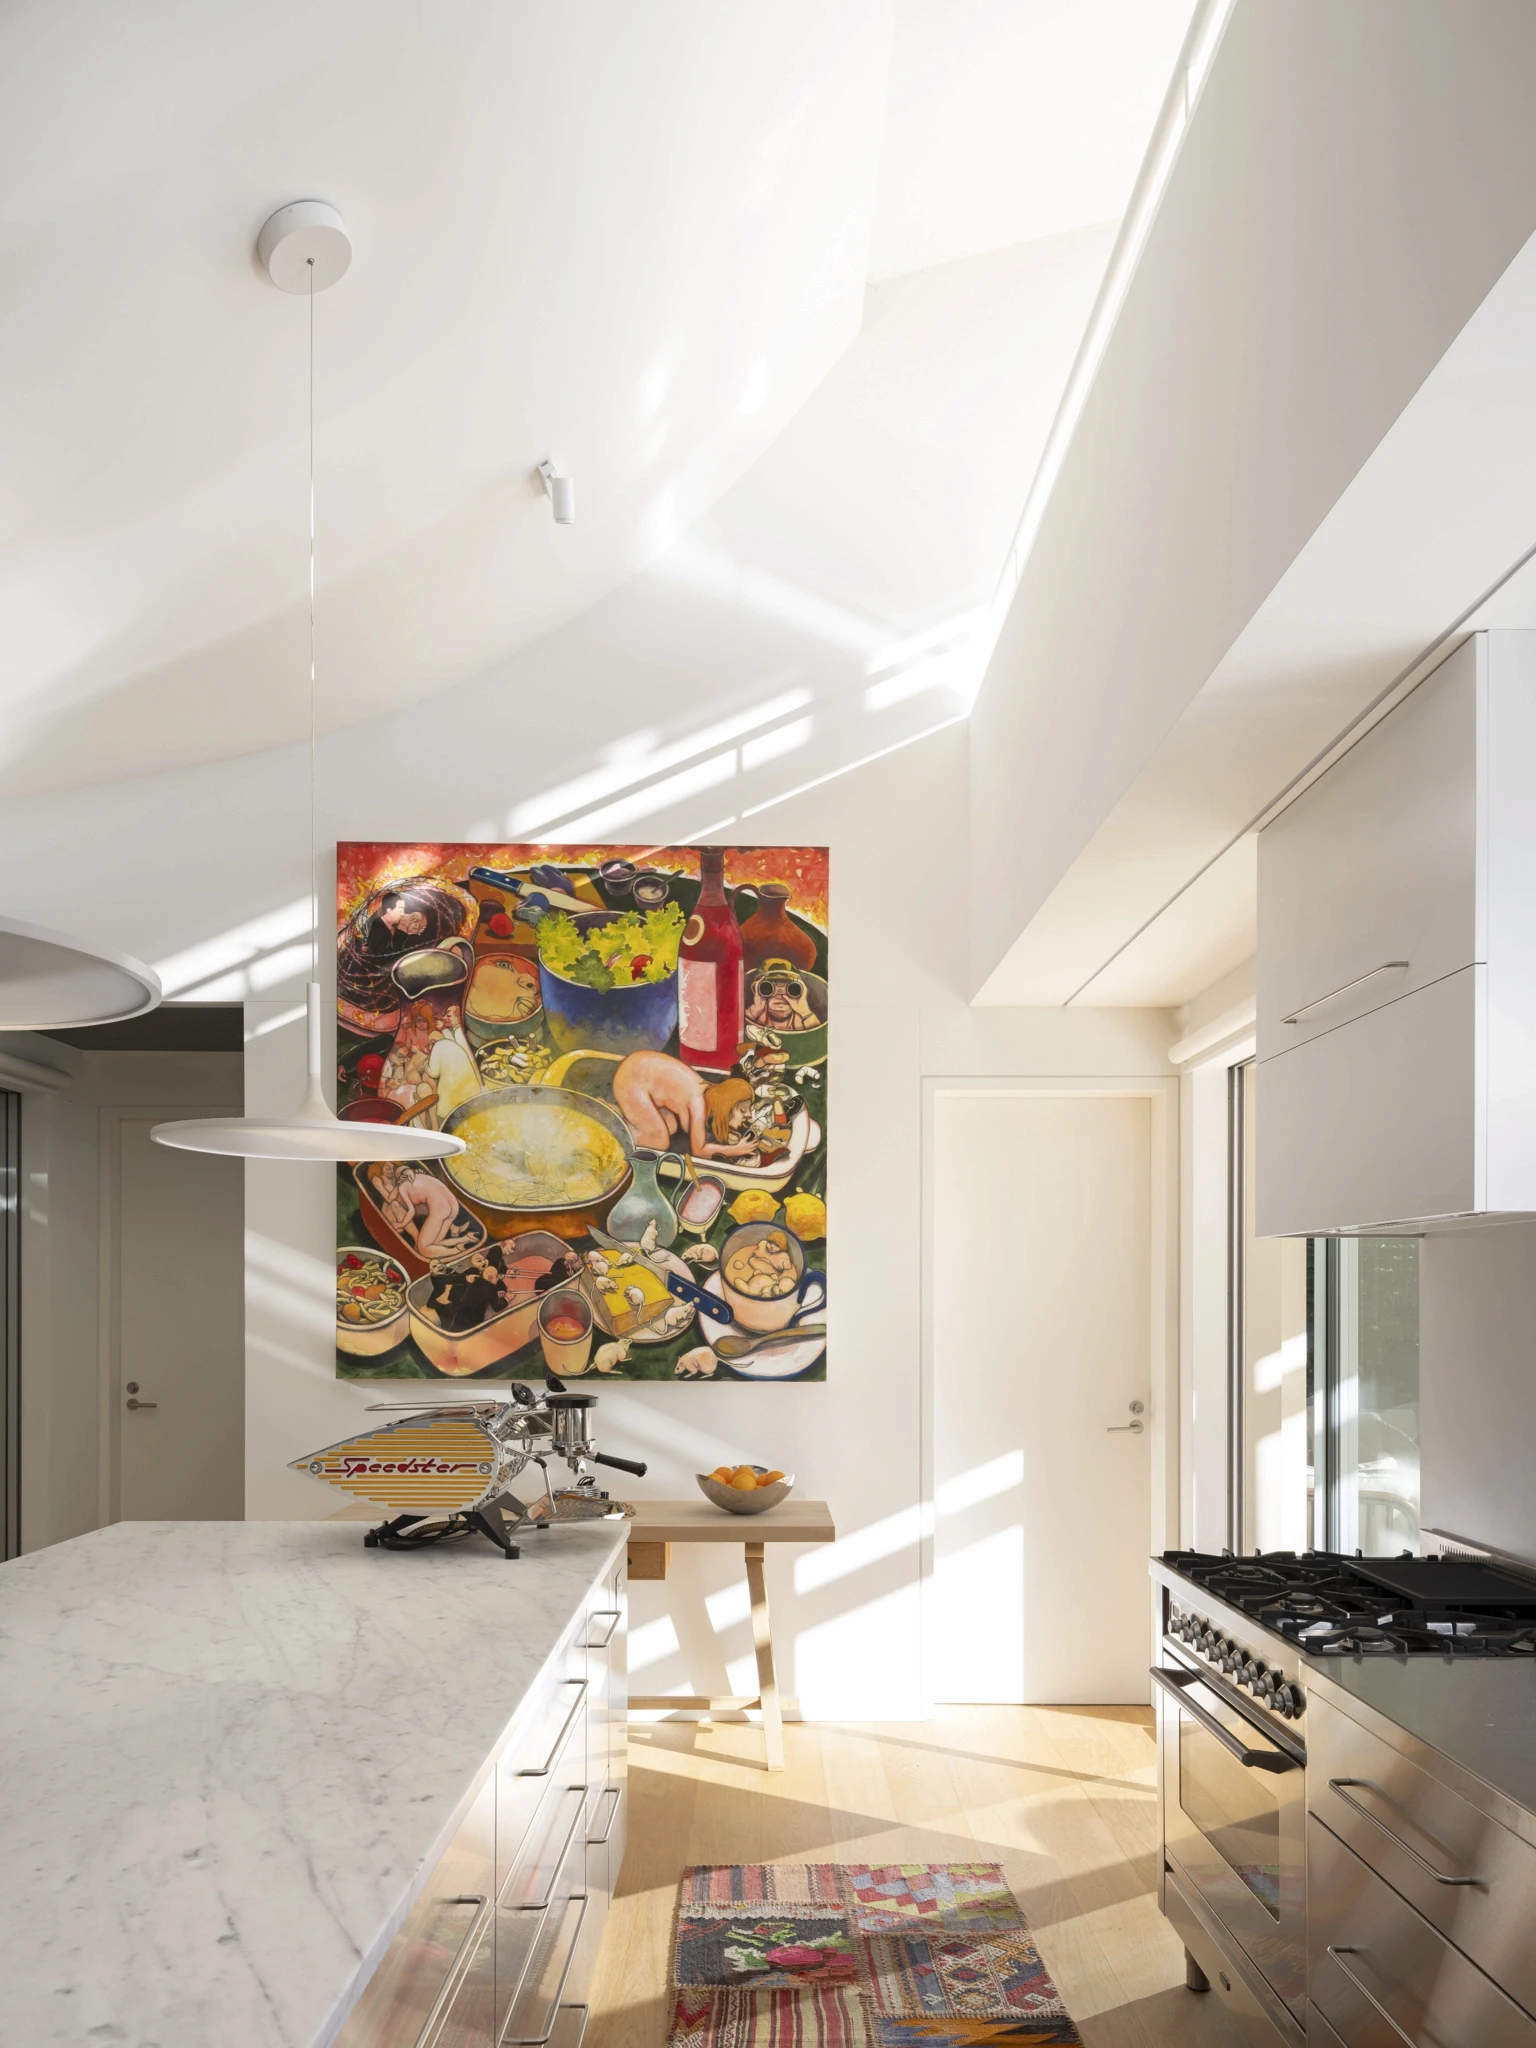
Roof forms, walls and balustrades are devised primarily to guide the light. The structural solution required a degree of complexity to provide seamless support of interacting new and existing forms. The new structure exhibits sophisticated detailing and fine finishes. External decks and balustrades are in stainless steel rather than traditional timber to reduce risks associated with bushfire. For the same reason zinc was selected as cladding of lightweight structure. Intricate play of light and shadows is controlled by external louvres and rolla blinds.
This small addition creates seamless, harmonious spaces reaching to the sun and natural surroundings.