Modernist Circle


Modernist Circle
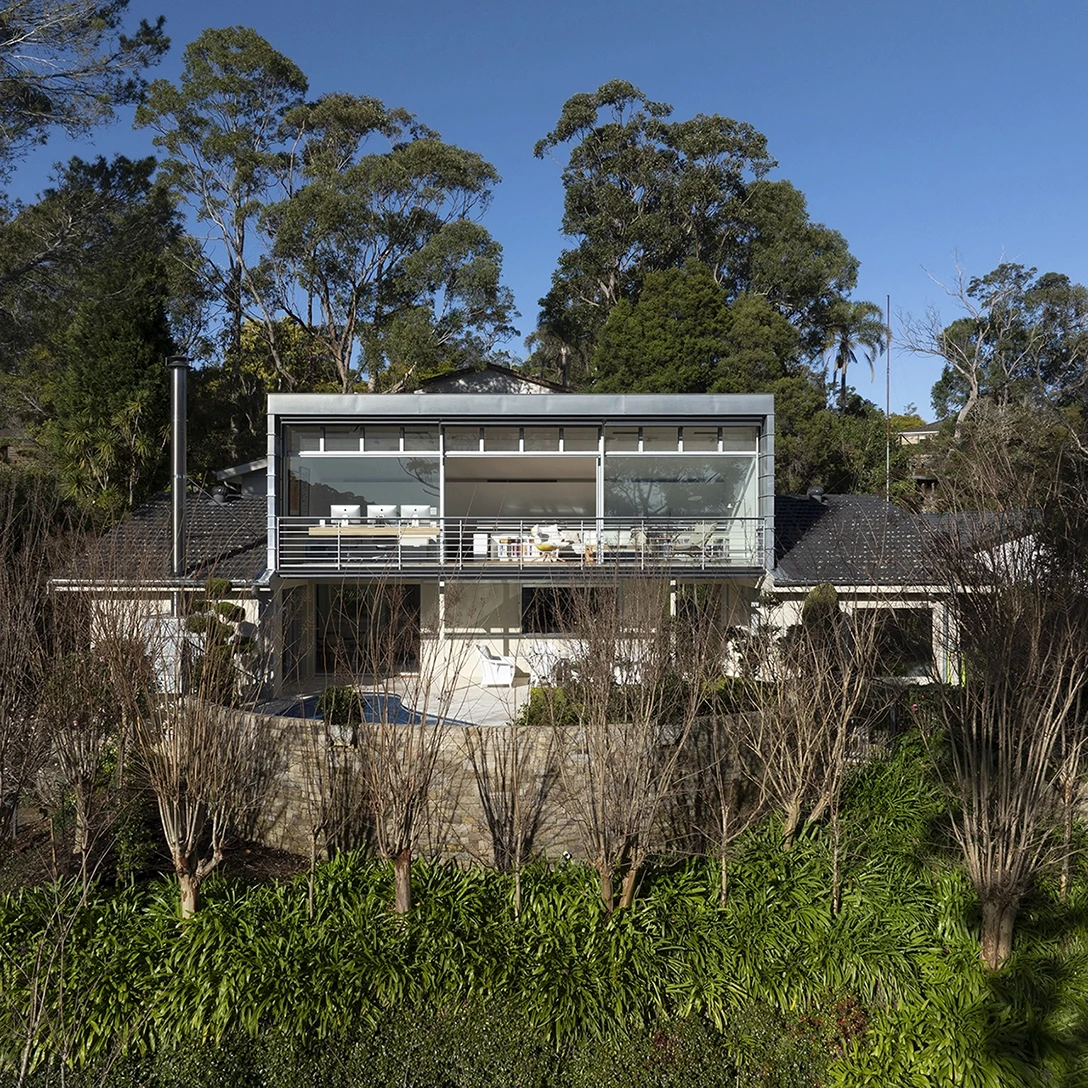
President Towers was constructed in 1972 with a distinct modernist character and dominant elevated position in Darling Point. Apartments occupy the whole floor while structure consists of a central core (lifts and stairs) and external columns, giving iconic character to the building.
The rebuilding of the apartment was a downsizing project by a professional couple: architect and his wife, intended to provide living space, work space and occasional accommodation for guests. The aim was to achieve a high-quality environment inspired by the modernist origin of the building. The challenges were numerous:
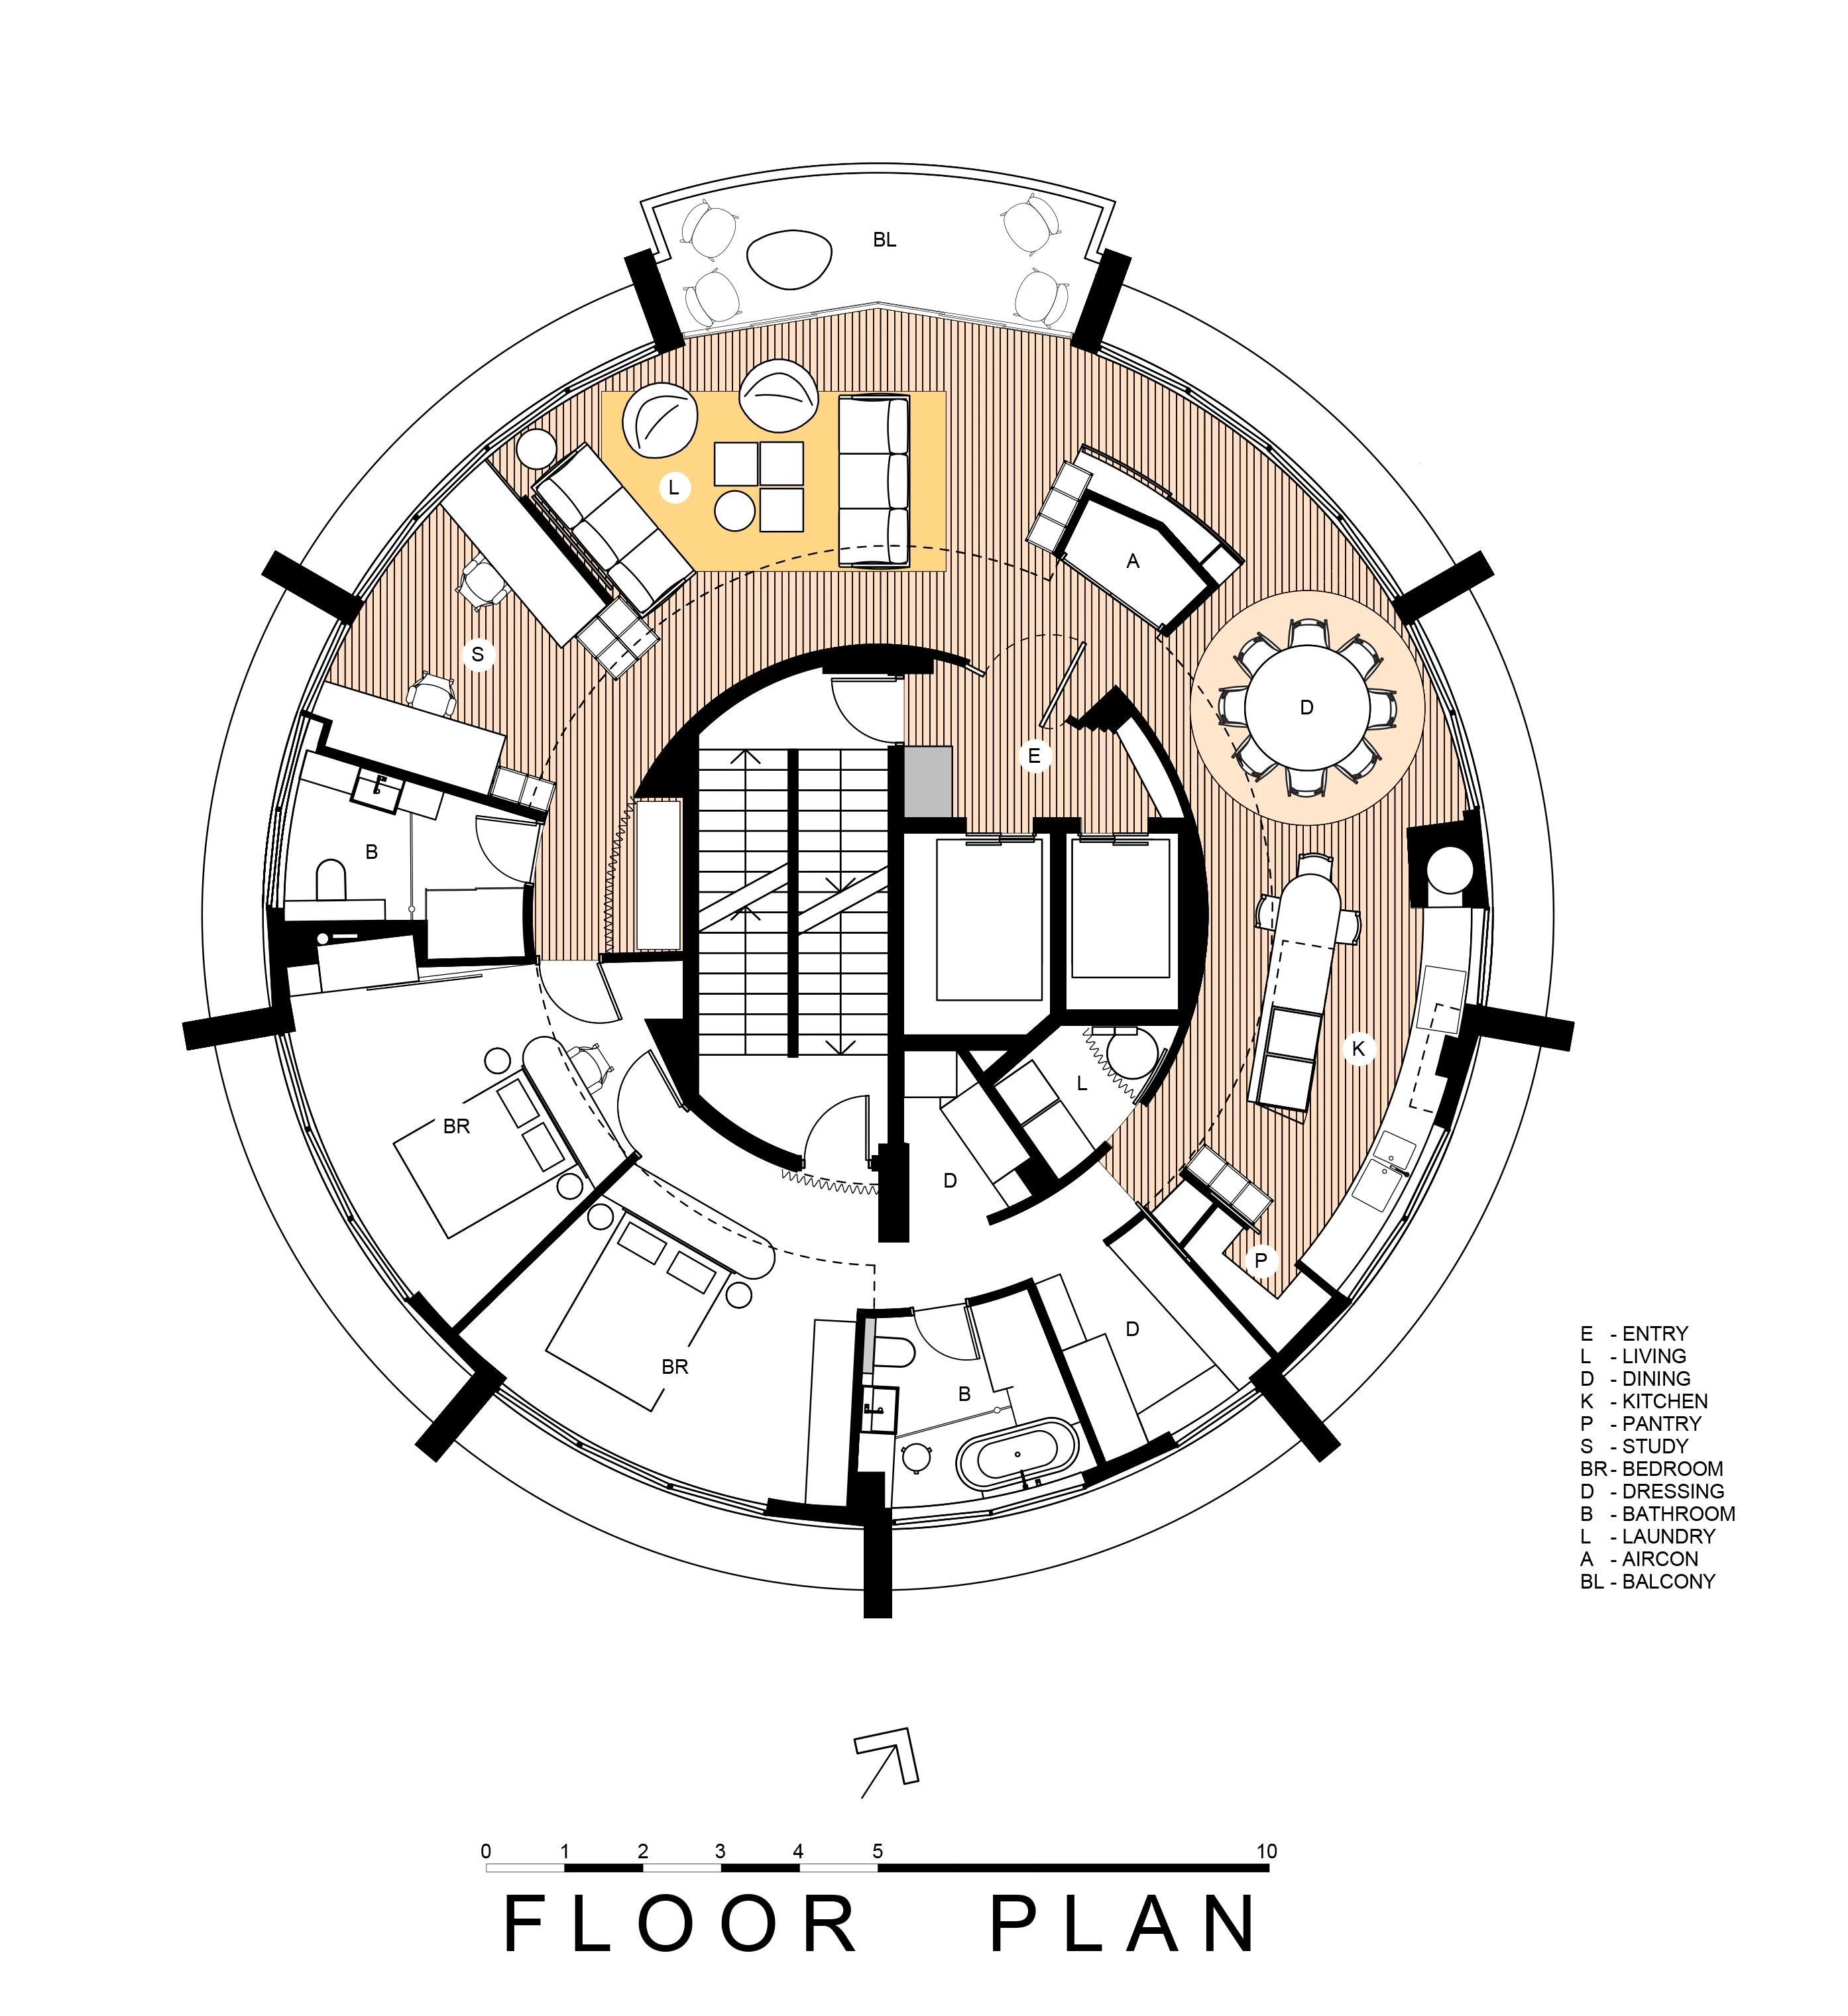
Fitting the function into a curved space only 3.6 – 4.2 m wide.
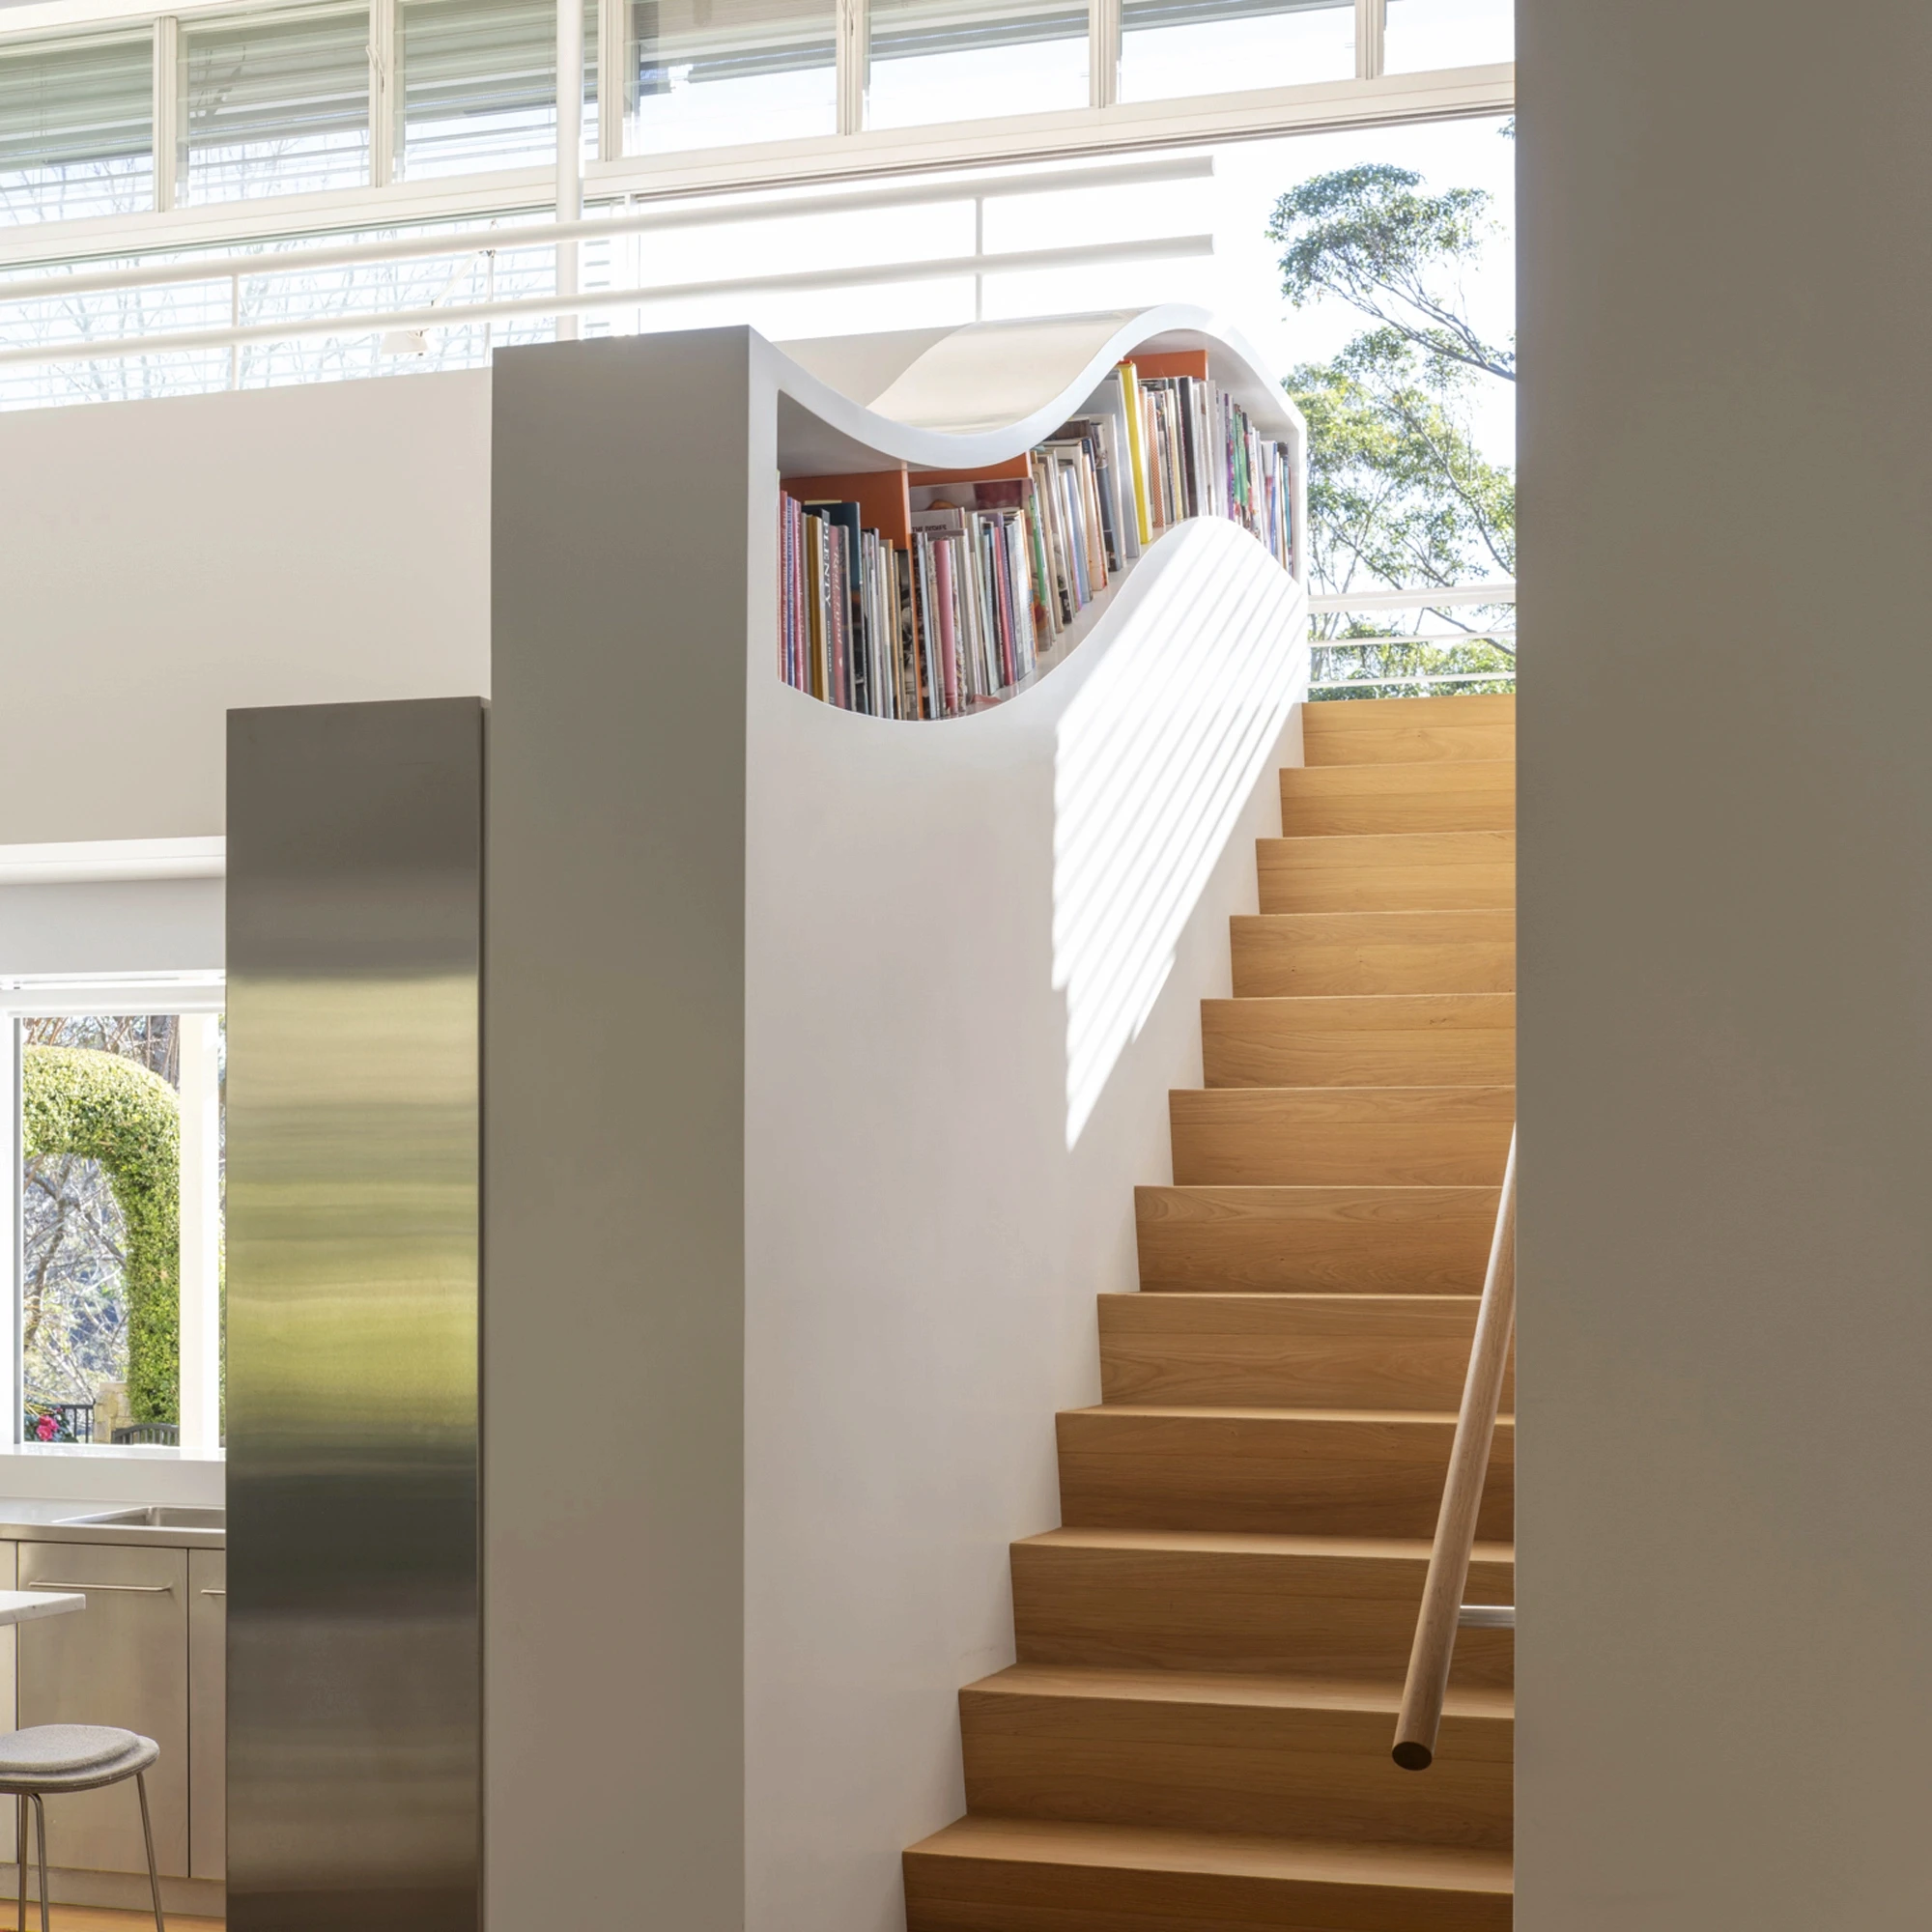
Providing display of paintings that carry memories of families, friends and artists that inspired the owners.
Finding the space for large, precious, rectangular rug designed by a graphic designer friend.
Rebuilding the services in a manner that harmonizes with the design.
Achieving serenity in vibrant and complex spaces.
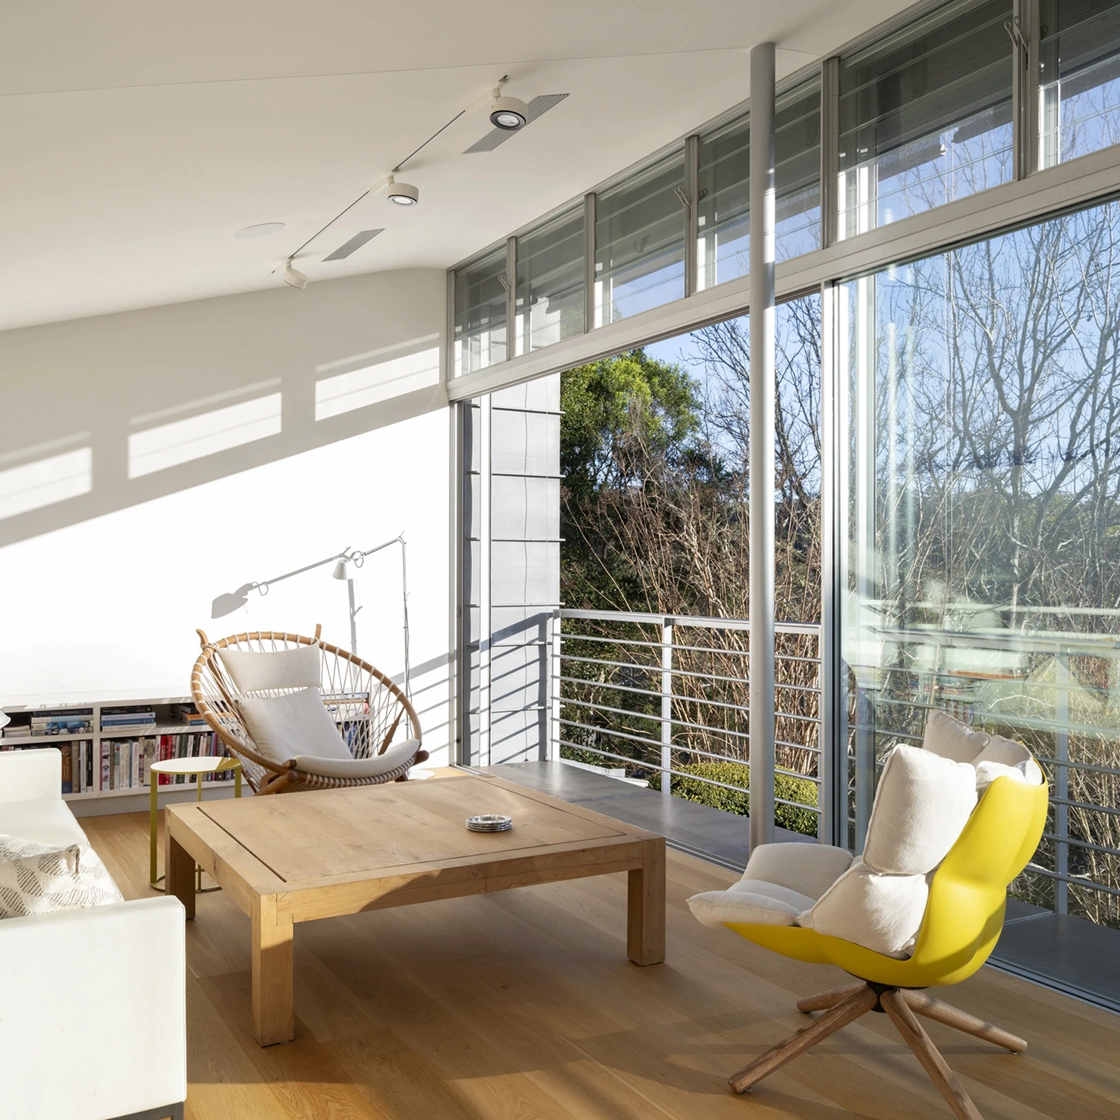
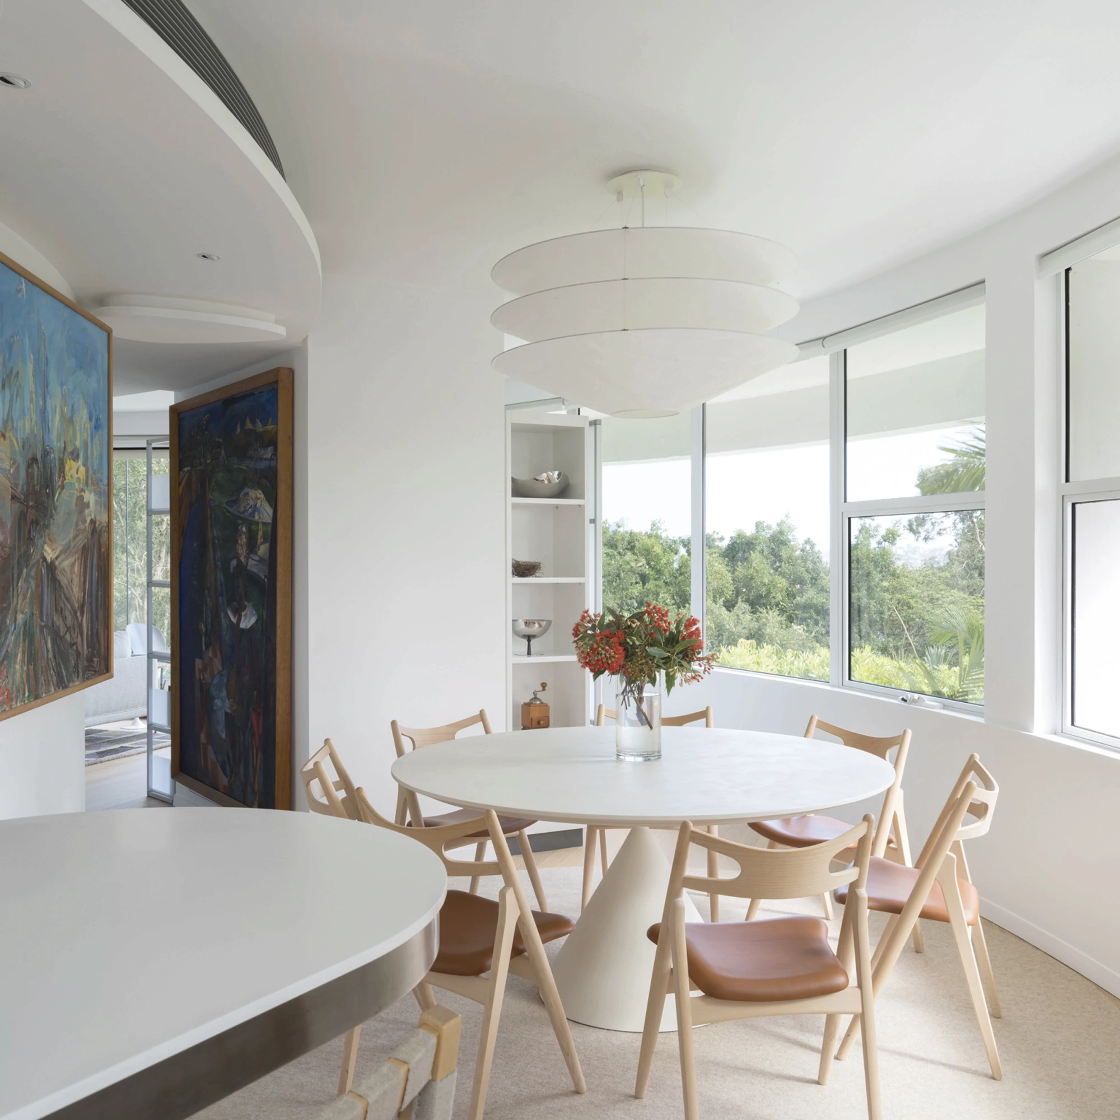
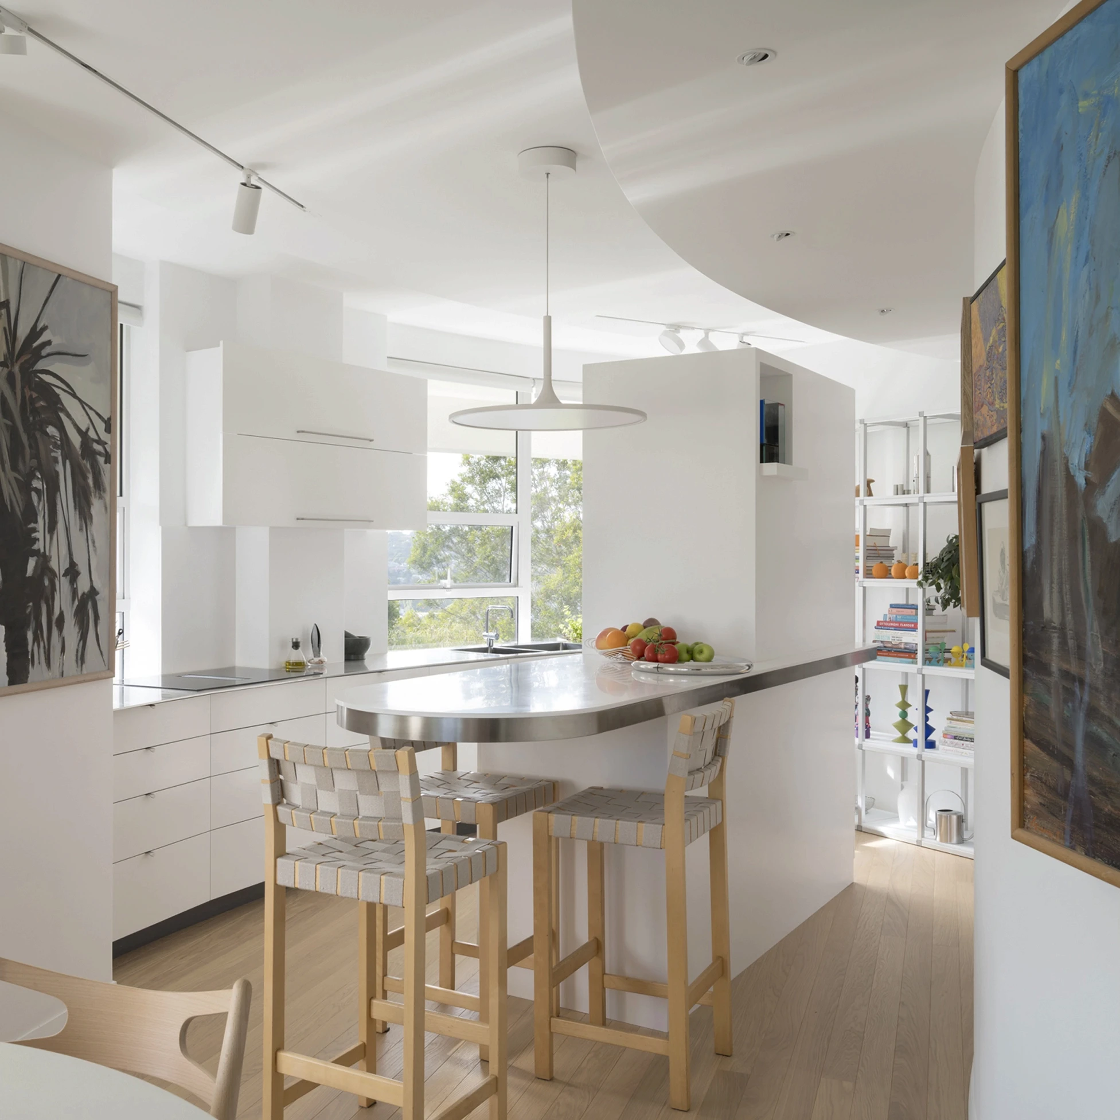
The design grows out of a disciplined, modernist approach fitting functions into a narrow space between two curved lines of circles. Circulation follows the internal curve and creates a gallery of paintings expanding through Kitchen, Dining Room, Living Area and into the Study. The composition of forms consisting of curved and seemingly random, but very refined, straight components provide sense of ‘spinning movement’ bringing focus to external, continuous glazing and district views. To achieve serenity among the abundance of changing directions, every smallest detail was designed following the principle that ‘God is in the details’: furniture, lights, sprinkler heads, smoke detectors, floor wastes.